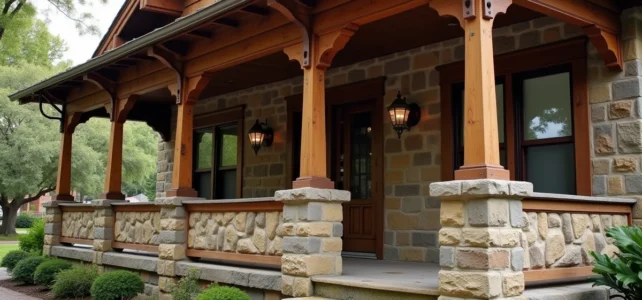
When you open a wall in a house from the 1920s, you do not find standardized reinforced concrete. You often discover a mixture of local stones, bricks, and sometimes crushed clinker, all bound together with lime-based mortars. These constructions tell the story of a transitional era where 19th-century techniques coexisted with the first industrial materials.
Clinker and Lime: The Forgotten Materials of 1920s Houses
On a renovation site, the first reflex is to understand what composes the load-bearing walls. In urban and industrial areas of the interwar period, clinker mixed with lime or cement is frequently found. This by-product of coal combustion was abundant and inexpensive, which explains its widespread use.
Two distinct construction techniques stand out. Cast clinker concrete was poured into formwork and then compacted layer by layer, following a logic very similar to traditional rammed earth. The resulting walls reached a significant thickness, often between 45 and 60 cm. The other method relied on molded clinker blocks that were then laid like bricks, with thinner walls, around 25 to 30 cm.
Heritage documents modestly refer to “heterogeneous masonry” to describe these walls. In reality, you can find the characteristics of 1920s houses on Maison Art Déco, which details these construction specifics often unknown to current owners.
Load-Bearing Walls in Stone and Brick: Construction Before All-Concrete
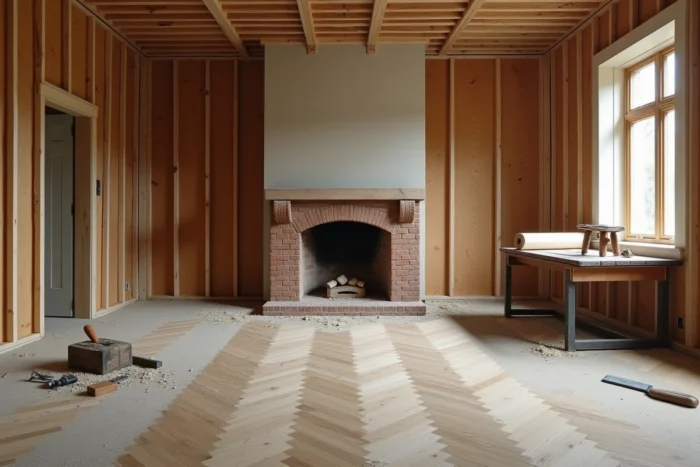
Reinforced concrete already existed in the 1920s, but its use was limited to works of art and certain collective buildings. The majority of individual houses still relied on load-bearing walls made of stone or brick. Cut stone dominated in limestone regions, while solid brick prevailed in the north and east of France.
The foundations of these houses deserve special attention. Concrete footings like those poured today are rarely found. The foundations most often consisted of a gradual widening of the buried masonry, sometimes simply resting on a bed of flat stones. The ground floor was elevated above the outside ground, creating a crawl space or cellar that protected against rising damp.
The mortars used were primarily based on air or hydraulic lime. Portland cement was beginning to spread, but lime remained the dominant binder for joints and coatings. This distinction has direct consequences in renovation: applying a cement coating to a lime wall blocks hygrometric exchanges and can cause sometimes serious issues.
Architectural Styles of 1920s Houses: Art Deco, Regionalism, and Hygienist Plans
The stylistic diversity of this era often surprises. The 1920s are spontaneously associated with Art Deco, but this movement coexisted with a strong regionalist movement and modernist experiments, each leaving their mark on residential construction.
Art Deco on the Facade: Geometry and Ornaments
Art Deco houses are recognized by their geometric patterns on the facade (chevrons, circles, broken lines), often made of molded cement, ceramics, or wrought iron. The volumes are sharper than in pre-war constructions, with sometimes flat or low-pitched roofs. Bow windows and balconies with ornate railings complete the decorative vocabulary.
Regionalism and Reconstruction Houses
In regions devastated by World War I, particularly in the Somme and northeast, reconstruction produced a considerable housing stock. These houses deliberately borrowed from local styles (Flemish gables, Norman framing) while integrating modernized plans. Architectural regionalism served both local identity and the standardization of typical plans.
Interior Plans and Hygienist Requirements
The plans of 1920s houses reflect a new concern for hygiene and air quality. The villa becomes independent, has a garden (for pleasure or vegetables), and is organized around precise principles:
- Clear separation between living spaces (living room, kitchen) and sleeping areas (bedrooms), often on two levels
- Search for natural light with larger windows than in constructions of the previous century, oriented according to sunlight
- Elevation of the ground floor to create a crawl space, limiting humidity and improving healthiness
- Gradual appearance of indoor water rooms (bathroom, toilet) in the most upscale houses
Renovating a 1920s House: Technical Pitfalls to Know
Intervening on this type of building without understanding its construction logic exposes one to costly mistakes. Feedback on this point varies by region and materials encountered, but certain principles almost universally apply.
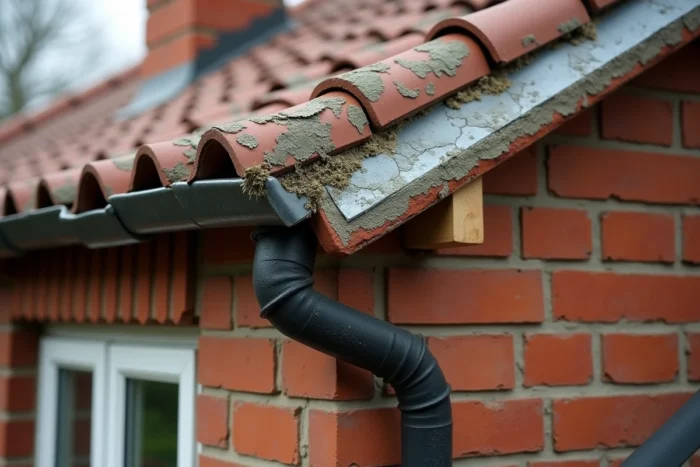
Walls made of clinker or stone do not support the same treatments as modern concrete blocks. Interior insulation with a vapor-tight barrier can trap moisture in the masonry and cause mold. Facade coatings must remain breathable: a lime coating, not a waterproof cement render.
The frameworks of this era are generally made of solid wood, assembled with mortise and tenon joints. Before any project for raising or converting attics, it is essential to check the health of the wood (wood-boring insects, fungi) and the load-bearing capacity of the structure, which was not designed to support additional loads.
- Have a structural diagnosis performed before touching load-bearing walls or foundations
- Prefer materials compatible with the original masonry (lime, breathable coatings, hygroscopic insulators)
- Preserve decorative facade elements (ceramics, ironwork, cornices) that contribute to the heritage value of the property
Houses from the 1920s remain among the most prevalent in the French old housing stock. Their structural solidity, when materials have been correctly implemented, no longer needs to be demonstrated after a century of use. The real challenge for current owners lies in the choice of renovation techniques: respecting the original construction logic rather than imposing unsuitable contemporary solutions.