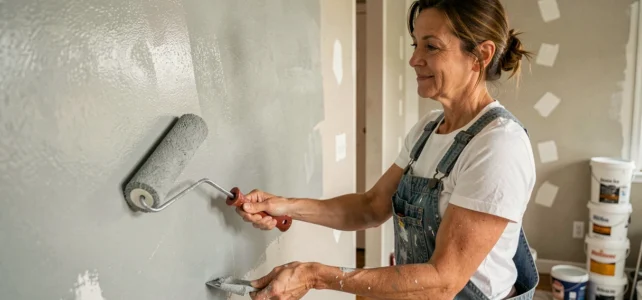
The MaPrimeRénov’ 2026 reform reshuffles the cards for any home renovation project. Public aid is now focused on extensive renovations, those that achieve at least two energy performance certificate (DPE) classes, to the detriment of isolated actions. Designing a project without integrating this logic of a comprehensive approach means missing out on substantial funding and underestimating the intervention.
Exclusion of fossil fuels and new regulatory framework in renovation
Since September 1, 2026, work carried out as part of an extensive renovation must no longer install or retain heating systems that run on fossil fuels, even as a simple backup. A gas boiler kept as a backup is enough to lose eligibility for aid.
This constraint profoundly alters the sequencing of a project. We recommend addressing the heating aspect first in the feasibility study, even before insulation, to check the compatibility of the building with a heat pump or a wood system. In an older home with a high-temperature network, switching to an air-water heat pump often requires resizing the emitters, which impacts the overall budget.
CEE sheets for extensive renovation are also reserved for homes classified E, F, or G before work. A property already in class D no longer qualifies for this scheme. Checking the DPE in advance is no longer an administrative formality; it is a financial decision.
Companies like Renov Motiv are structuring their quotes around this logic of a comprehensive approach, integrating eligibility constraints for aid right from the diagnosis.
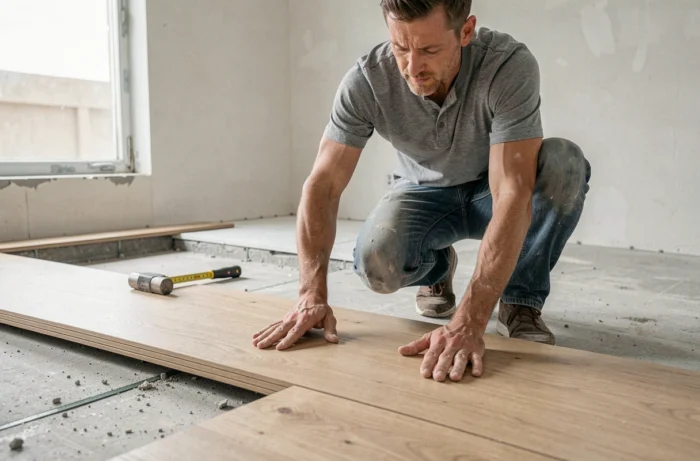
Insulation and thermal envelope: grouping work to increase DPE gain
Insulating walls, attics, or replacing a mechanical ventilation system (VMC) are no longer eligible for funding from MaPrimeRénov’ when carried out in isolation. Grouping insulation tasks in a comprehensive approach becomes the only cost-effective strategy.
In practice, we observe that the appropriate sequencing follows a precise thermal logic:
- First, address the envelope (insulation of walls from the outside or inside, replacement of joinery, insulation of attics or flat roofs) to reduce heating needs before sizing the new system.
- Then install the heating production system suited to the residual losses, allowing for the selection of a properly sized device rather than an oversized one.
- Finally, complete with ventilation (double-flow VMC or humidity-controlled B) to ensure indoor air quality in a now airtight building.
Reversing this order, for example, installing a heat pump before insulating, leads to oversizing the equipment. When insulation is done afterward, the heat pump operates under capacity, degrading its performance coefficient and accelerating compressor wear.
Insulation materials: balancing performance and site constraints
The choice of insulation materials depends on the type of wall and the available space. On a thin stone wall, an insulation material with high thermal resistance per centimeter (sprayed polyurethane, PIR panels) helps limit the loss of living space. In unoccupied attics without space constraints, blown cellulose offers excellent value for money.
The vapor permeability of the insulation complex must be checked concerning the existing support. Applying a vapor barrier to an old stone or rammed earth wall without prior hygrothermal study creates a condensation point that degrades the structure within a few years.
Home renovation budget: hidden costs and technical trade-offs
Consumer articles list price ranges per square meter. We prefer to highlight the items that initial quotes consistently underestimate.
The first is electrical compliance. In a home older than thirty years, the electrical panel and grounding network are rarely up to NF C 15-100 standards. Any renovation affecting partitions or ceilings requires re-routing of cables, and electricians often discover anomalies not visible in the initial diagnosis.
The second underestimated item concerns asbestos and lead management. Pre-work identification is mandatory for buildings constructed before 1997 for asbestos and before 1949 for lead. Asbestos removal from a false ceiling or vinyl tile adhesive can represent a significant portion of the overall budget, with unavoidable delays related to the removal plan.
The third is structural reinforcement. Opening a load-bearing wall to create an open living space (kitchen-living room) requires a structural study by an engineering firm, the installation of an I-beam or a glued laminated beam, and sometimes foundation reinforcement. This item often exceeds initial estimates.
Prioritizing work based on energy return on investment
On a constrained budget, roof insulation generates the best energy return on investment because the roof represents the primary source of thermal loss in a single-family home. Next are the walls, then the joinery, and finally the ground floor.
This ranking applies to a standard single-family home. In an apartment on an intermediate floor, the hierarchy changes radically since losses through the roof and floor are almost negligible.
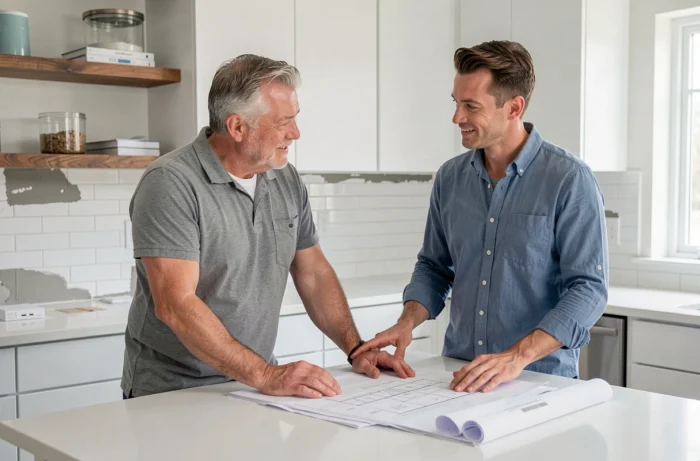
Interior layout and choice of finishing materials
Once the shell and energy performance are addressed, the interior layout becomes a lever for enhancing the property. The kitchen and bathroom remain the rooms whose renovation most impacts the perceived value of the property.
In terms of finishing materials, durability takes precedence over decorative trends. A full-body porcelain tile withstands puncturing and traffic better than a fine glazed tile, even if the visual aspect is comparable upon installation. A quartz composite countertop better withstands thermal shocks than laminate, for a moderate additional cost relative to its lifespan.
For wall coverings, low-VOC (volatile organic compounds) paints should be prioritized, especially in bedrooms and living areas. Indoor air quality after renovation is a parameter often overlooked that directly affects daily comfort.
The last technical point not to be underestimated: compatibility between the chosen flooring and the heating system. A thick solid wood floor on a low-temperature underfloor heating significantly reduces the system’s efficiency. A tile or thin vinyl covering transmits heat much better.